Location Warszawa, Poland
Design November 2023 - September 2024
Construction January 2025 - March 2026
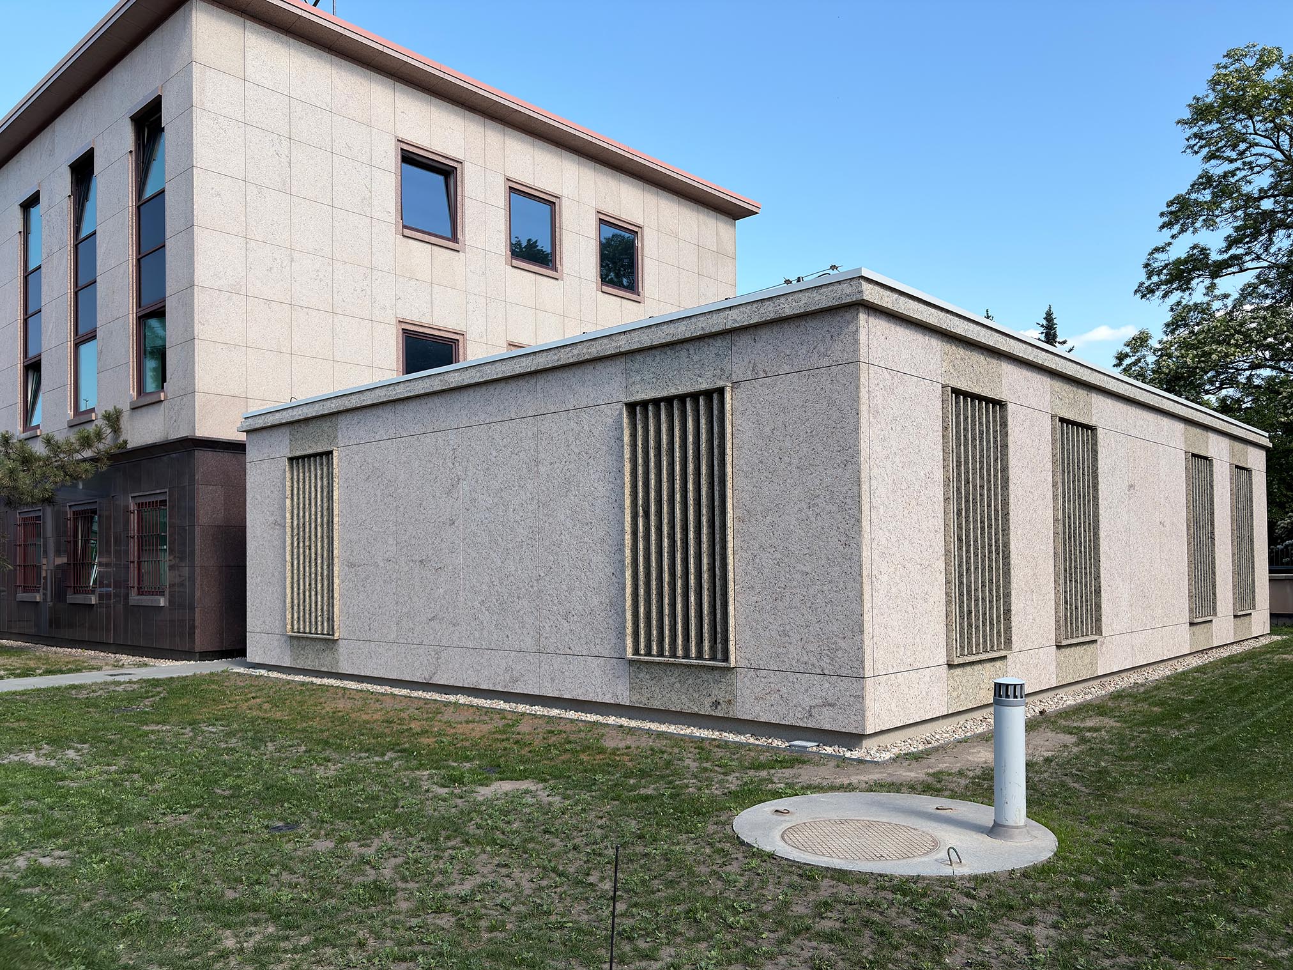
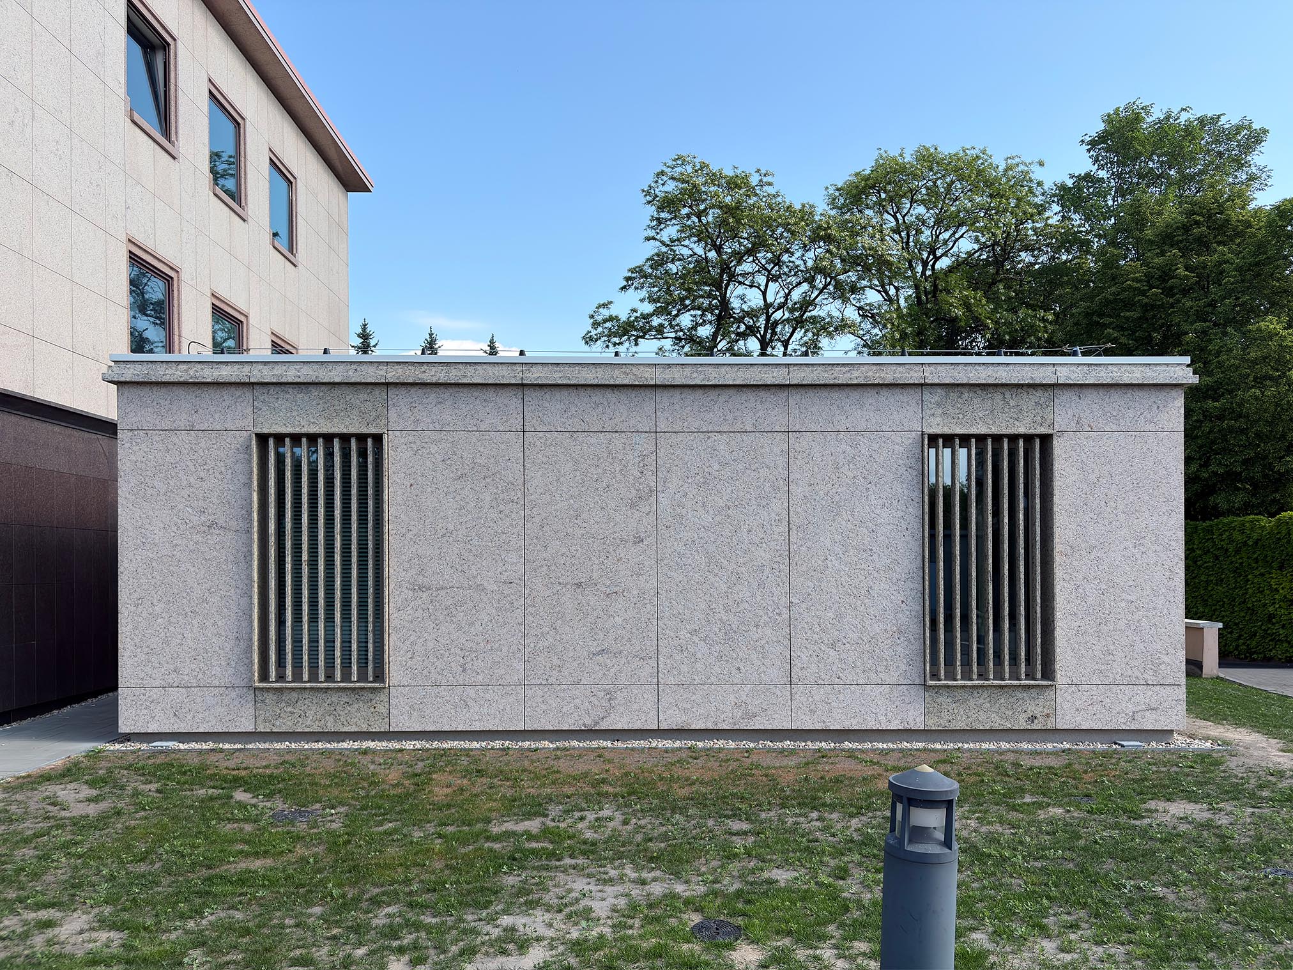
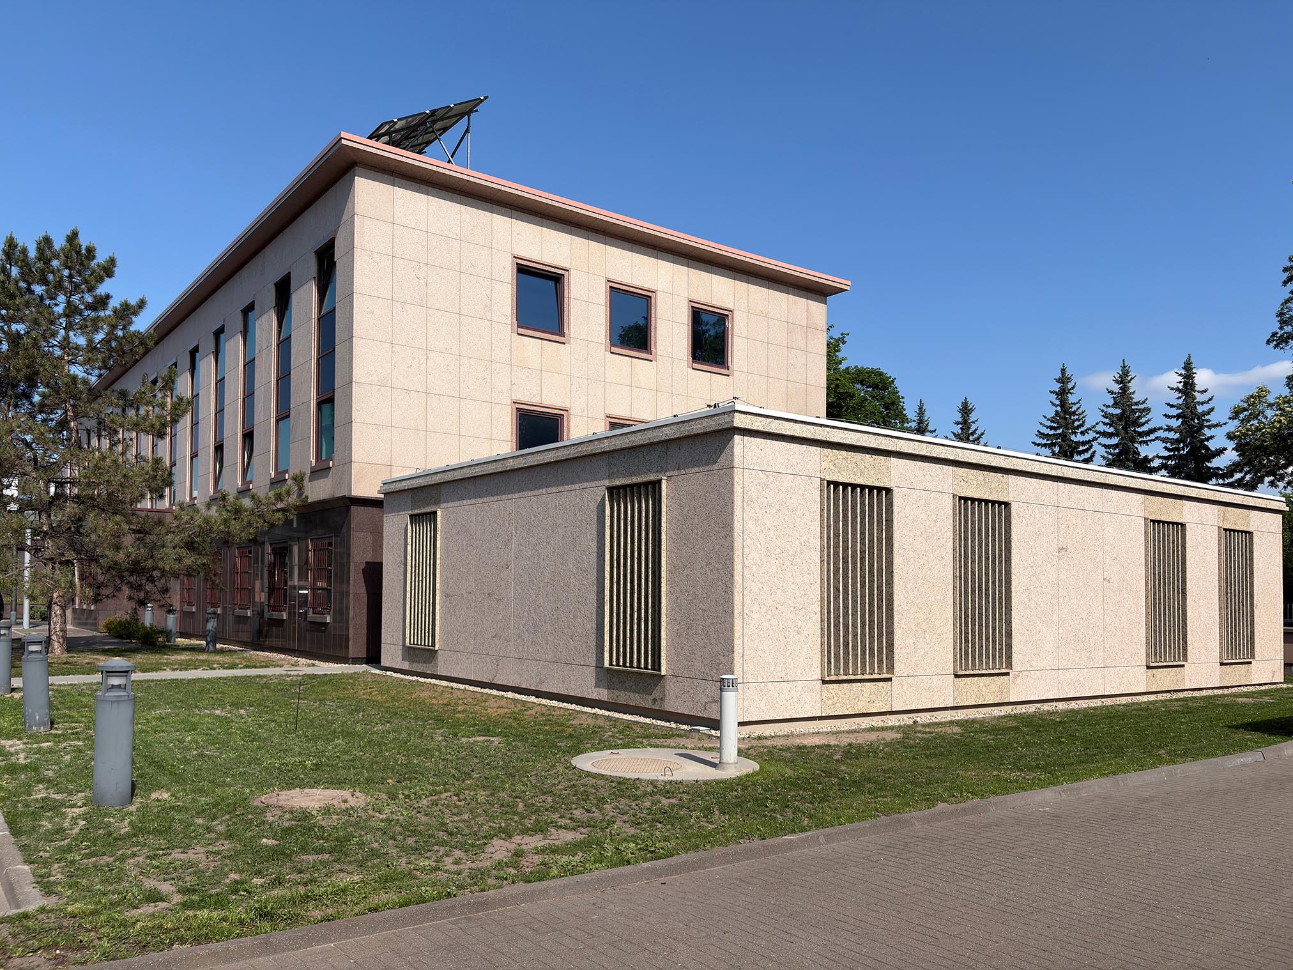
The new addition is positioned directly adjacent to the existing main building, with a single-storey volume expressed above ground. The design carefully negotiates its relationship with the existing structure. In response to local climatic conditions and maintenance considerations, a pitched roof is adopted; however, its pitch is kept deliberately shallow to minimise visual disruption and maintain continuity with the existing building. The overall height is aligned with the cornice line of the main building, ensuring a coherent volumetric relationship across the ensemble.
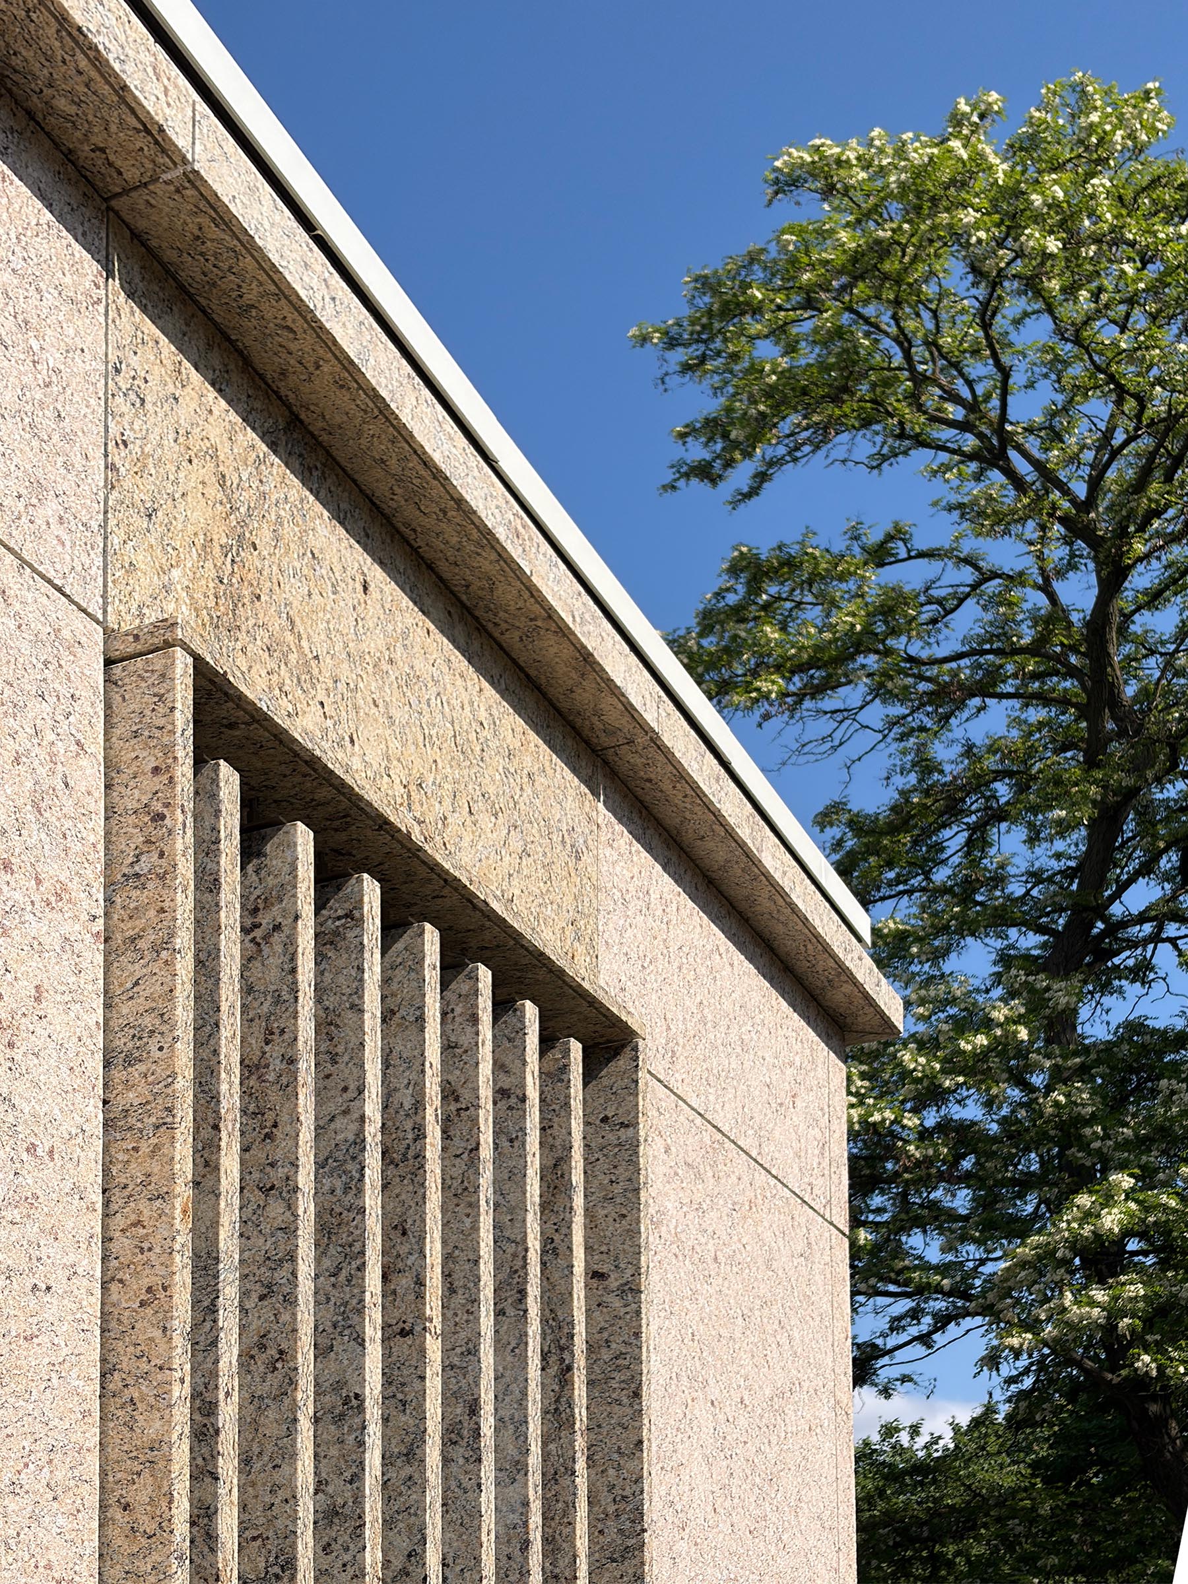
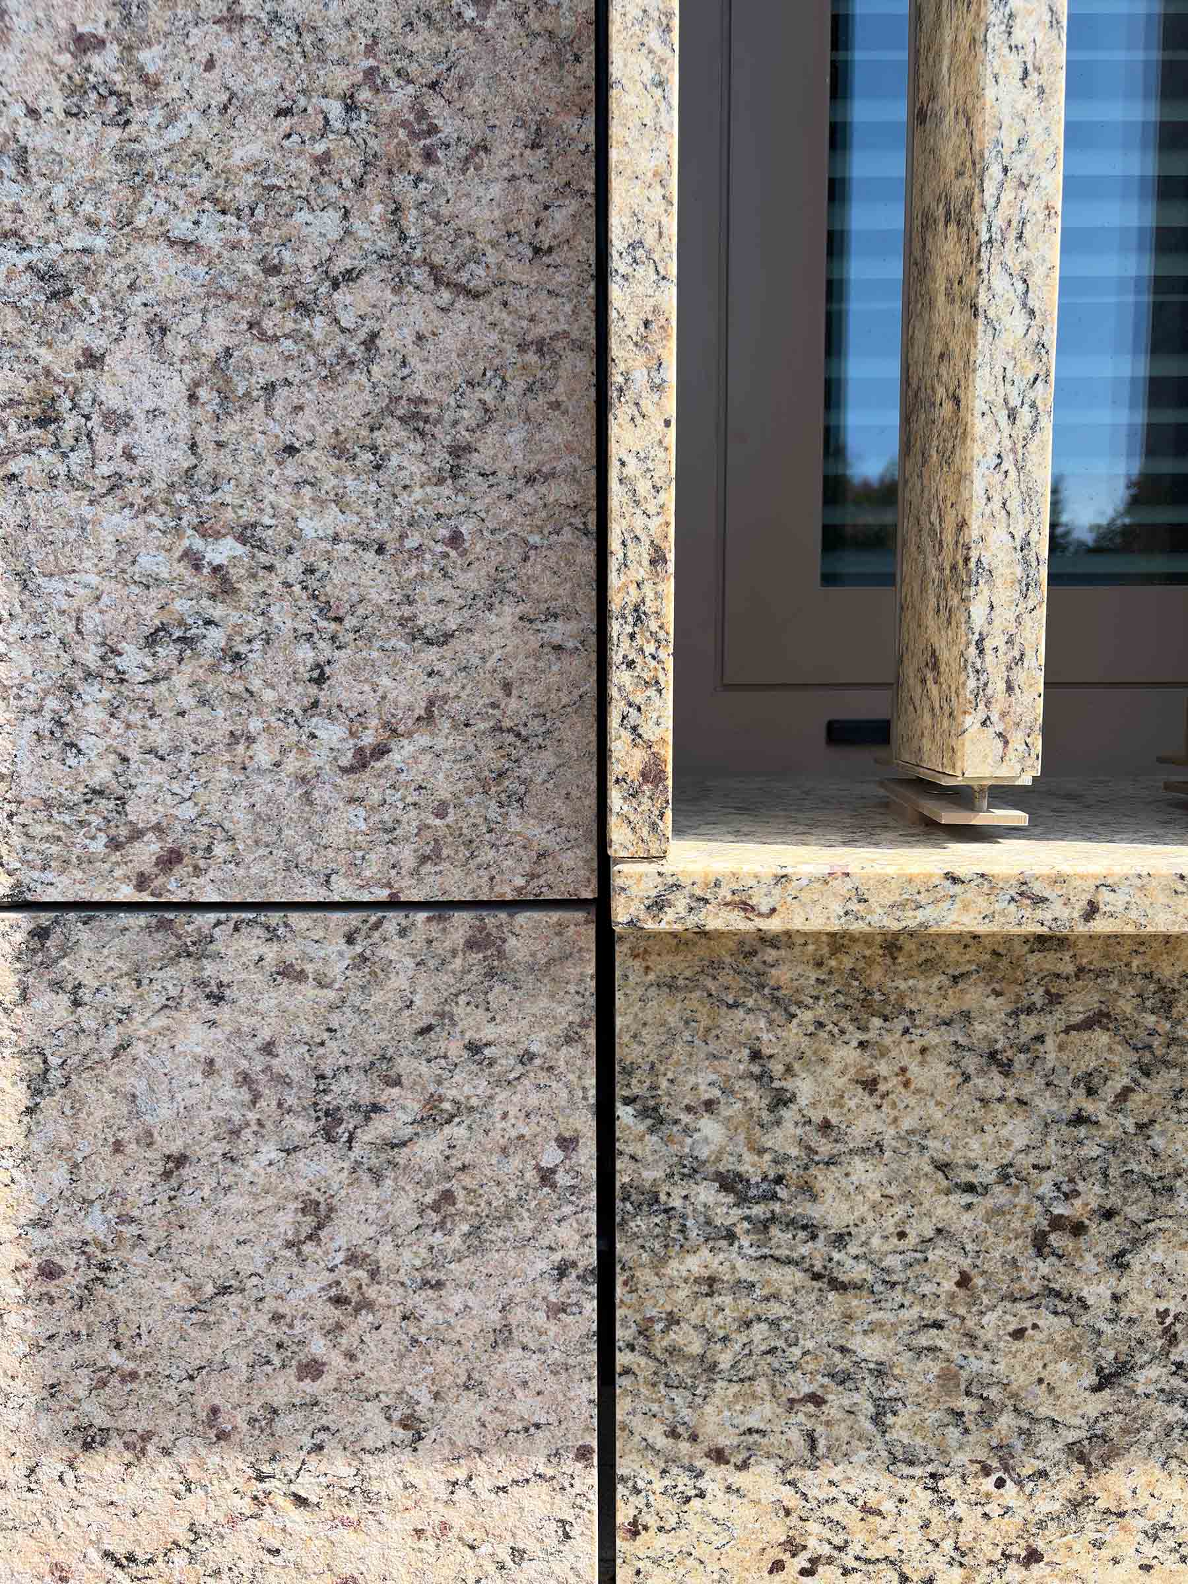
Giallo Veneziano (Brazilian granite), the same stone used in the upper parts of the existing building, is employed for the façade. This reinforces material continuity while allowing subtle differentiation between old and new. Variation in surface treatment between solid and void elements introduces depth and articulation to the façade, mitigating monotony and establishing a measured rhythm.
The vertical proportioning of the existing window openings is also carried through into the new design, reinforcing visual consistency across the elevation.
Although modest in scale, the extension is conceived as a careful continuation of the existing composition, balancing integration with the expression of the distinct identities of both the original building and the new intervention.
|